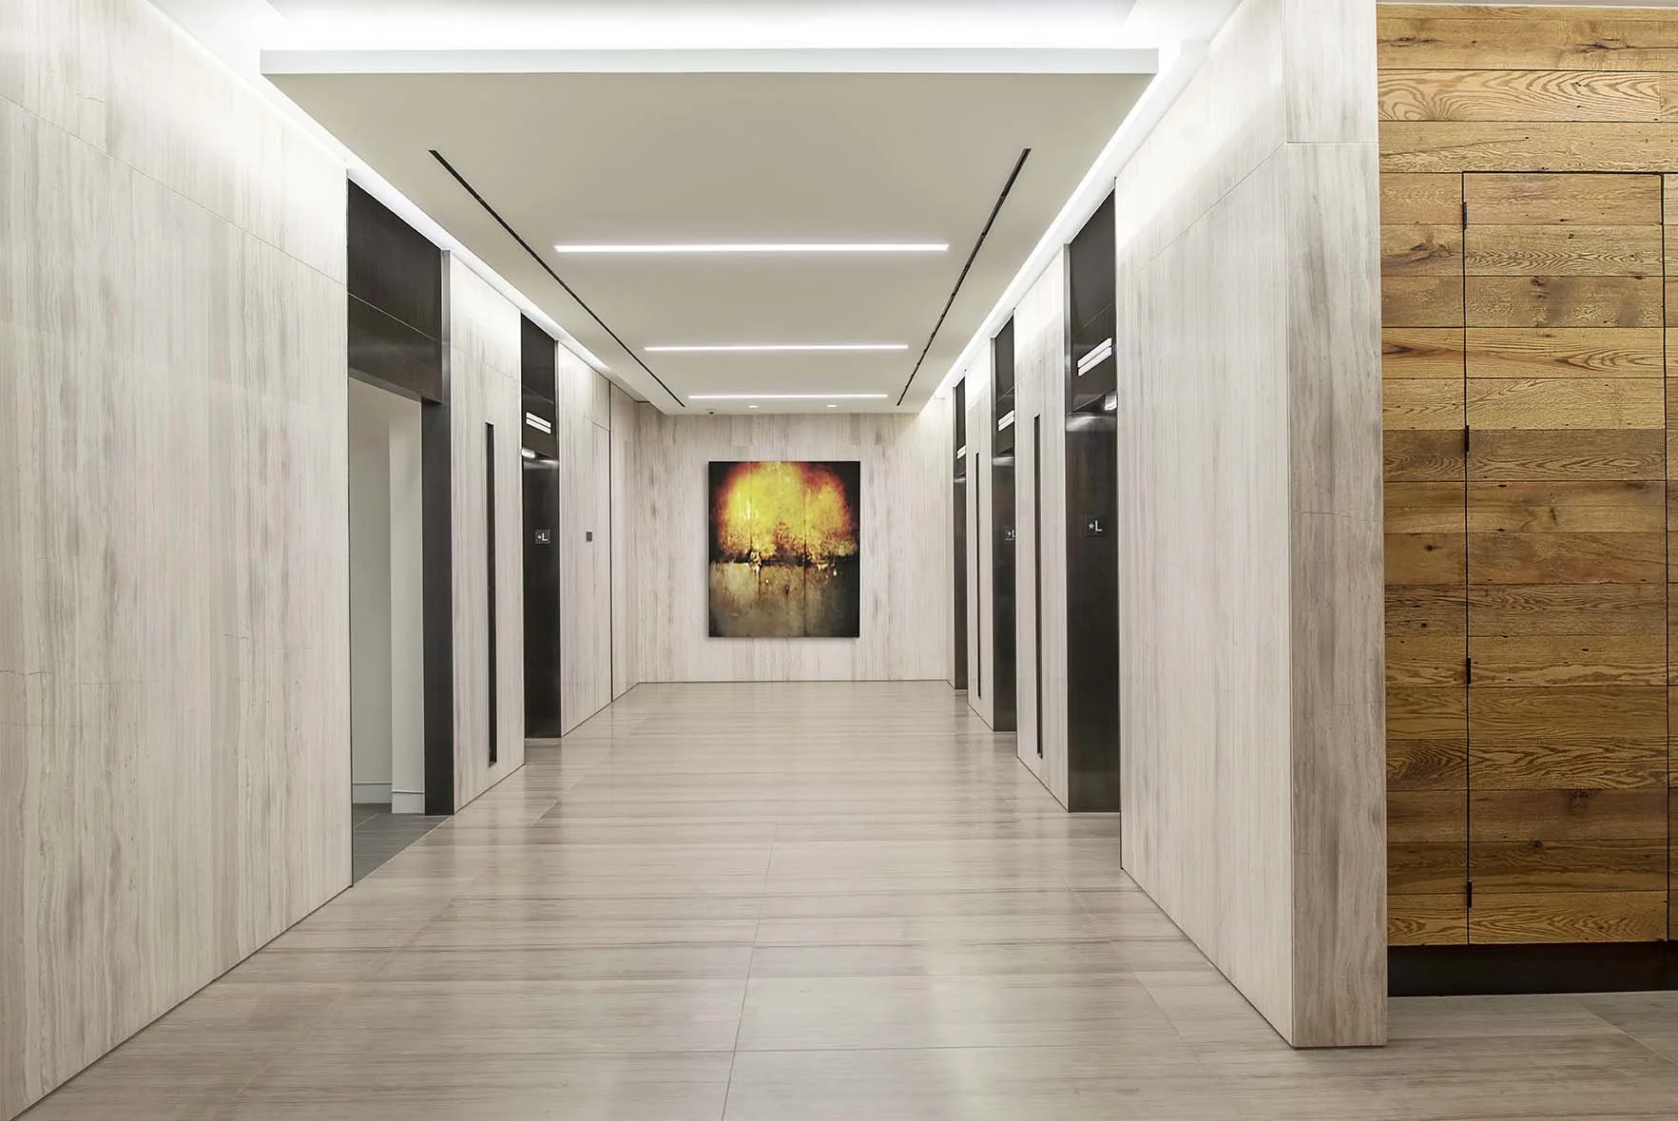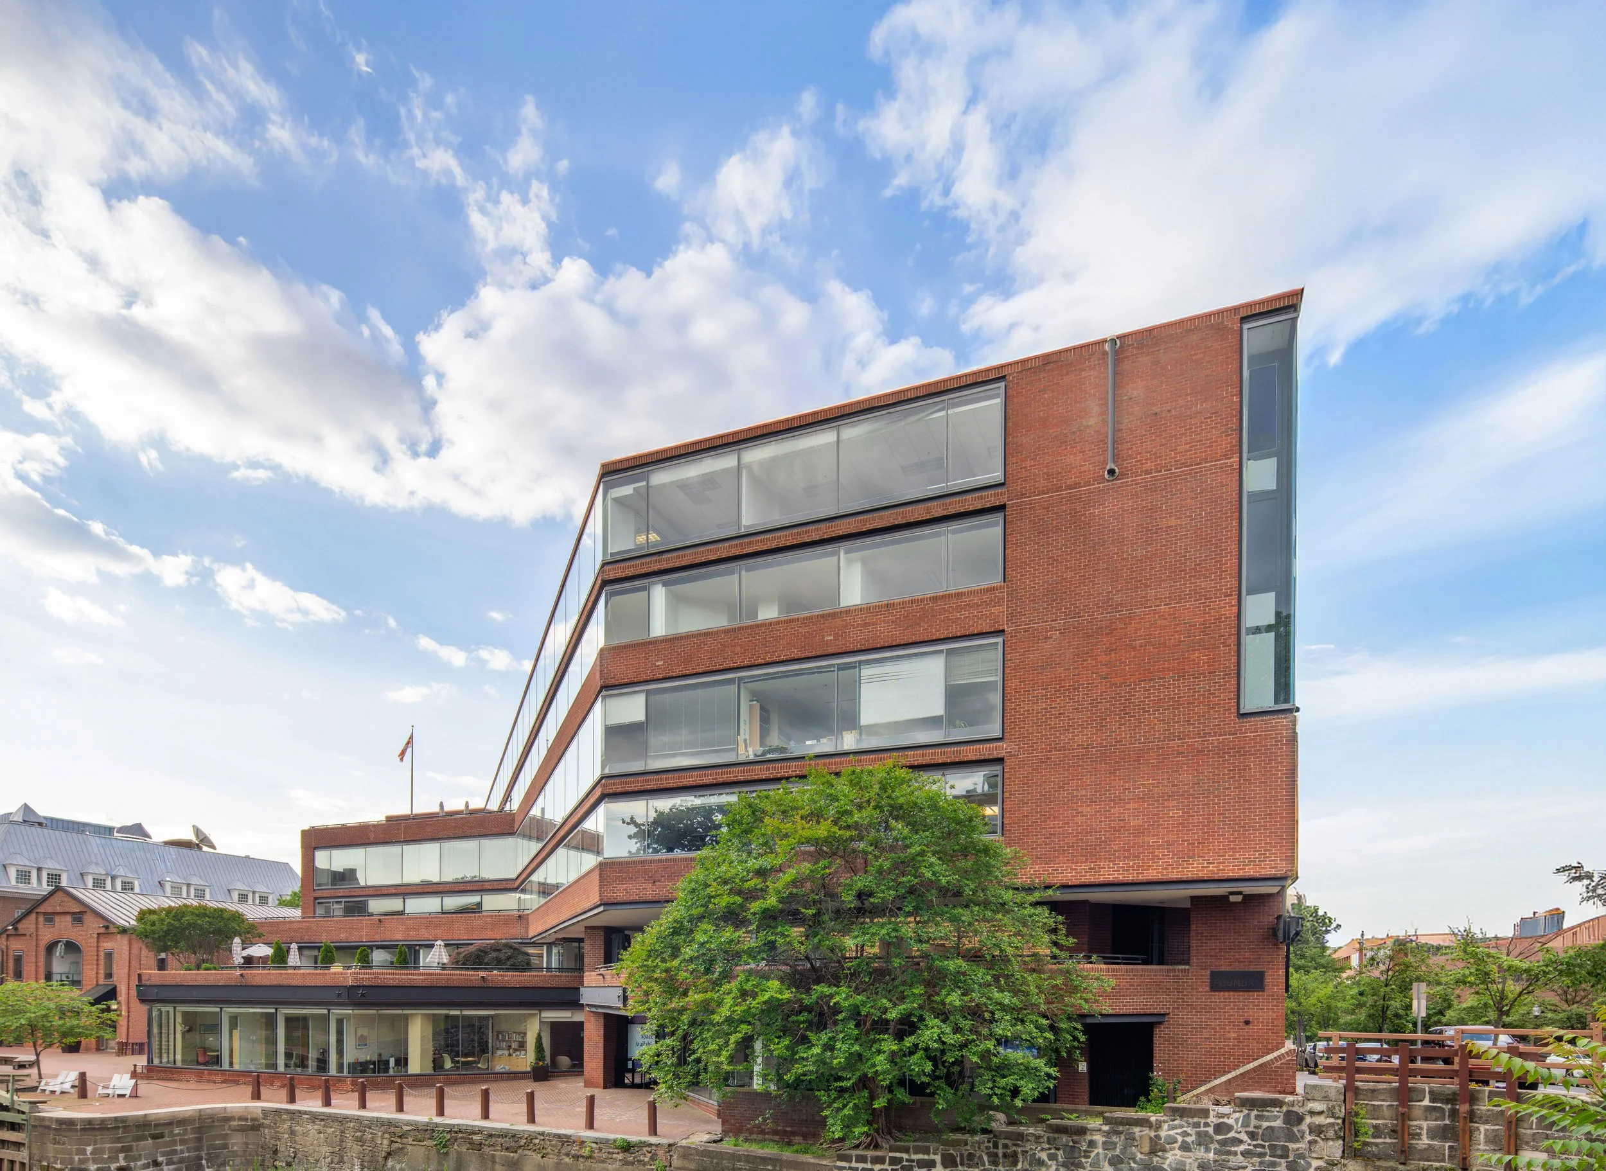
Historic Building, Timeless Appeal

Close-up of concentric white rings on a black background.
Blue star with an outline and transparent interior
Three wavy red lines on a black background.
Close-up of a black background with white fingerprint lines in a partial circular pattern.

With newly renovated offices, and availabilities ranging from 933-13,398 SF, there is no better time to make a mark and create your legacy at The Foundry.

Three wavy sausage links, pinkish-brown in color, on a black background.

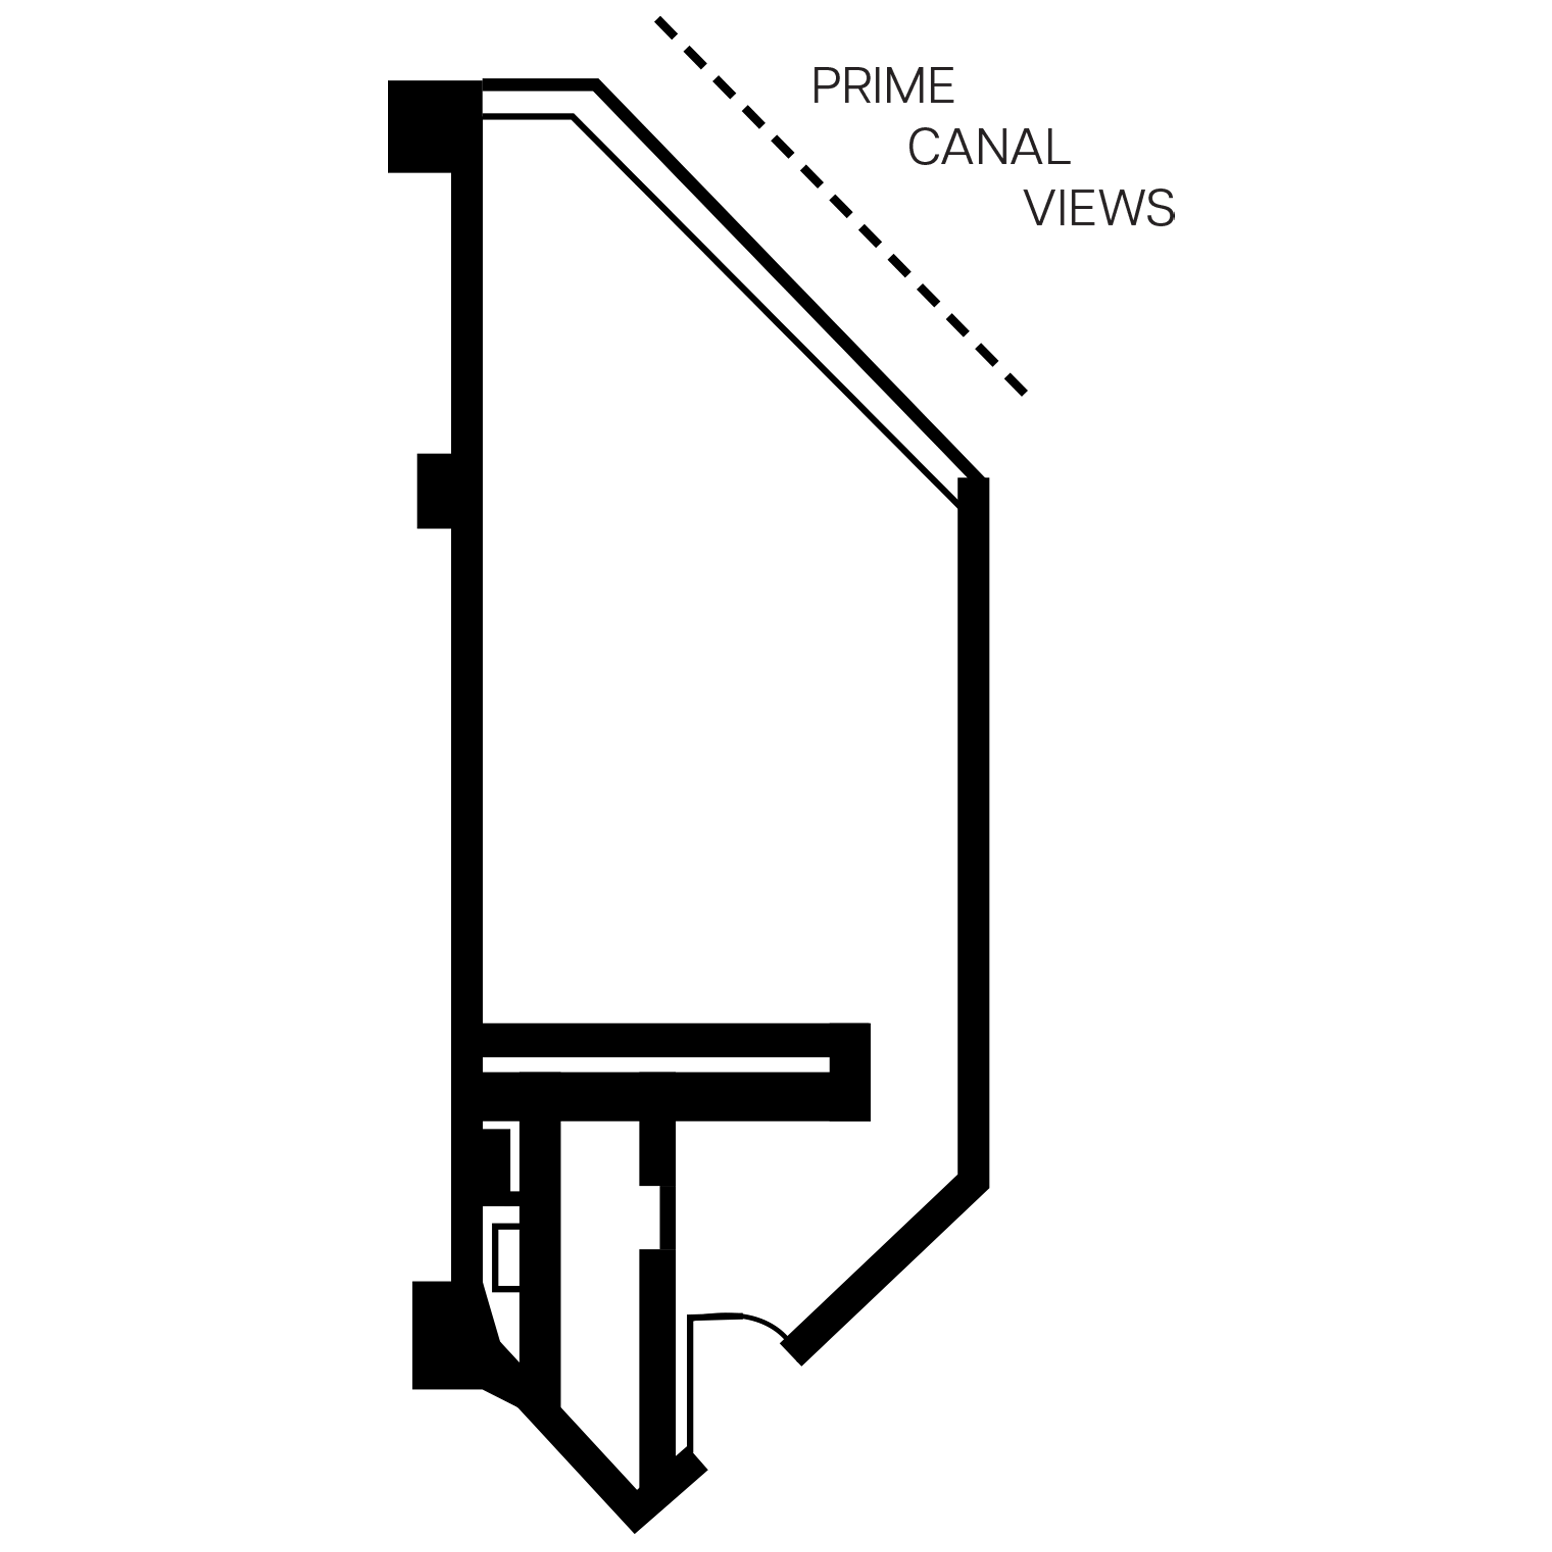
Suite L08

1st Floor
927 SF

A line drawing of a fiber optic telecommunications enclosure with labels indicating it is used for outdoor fiber optic installations.

PRIME
CANAL
VIEWS

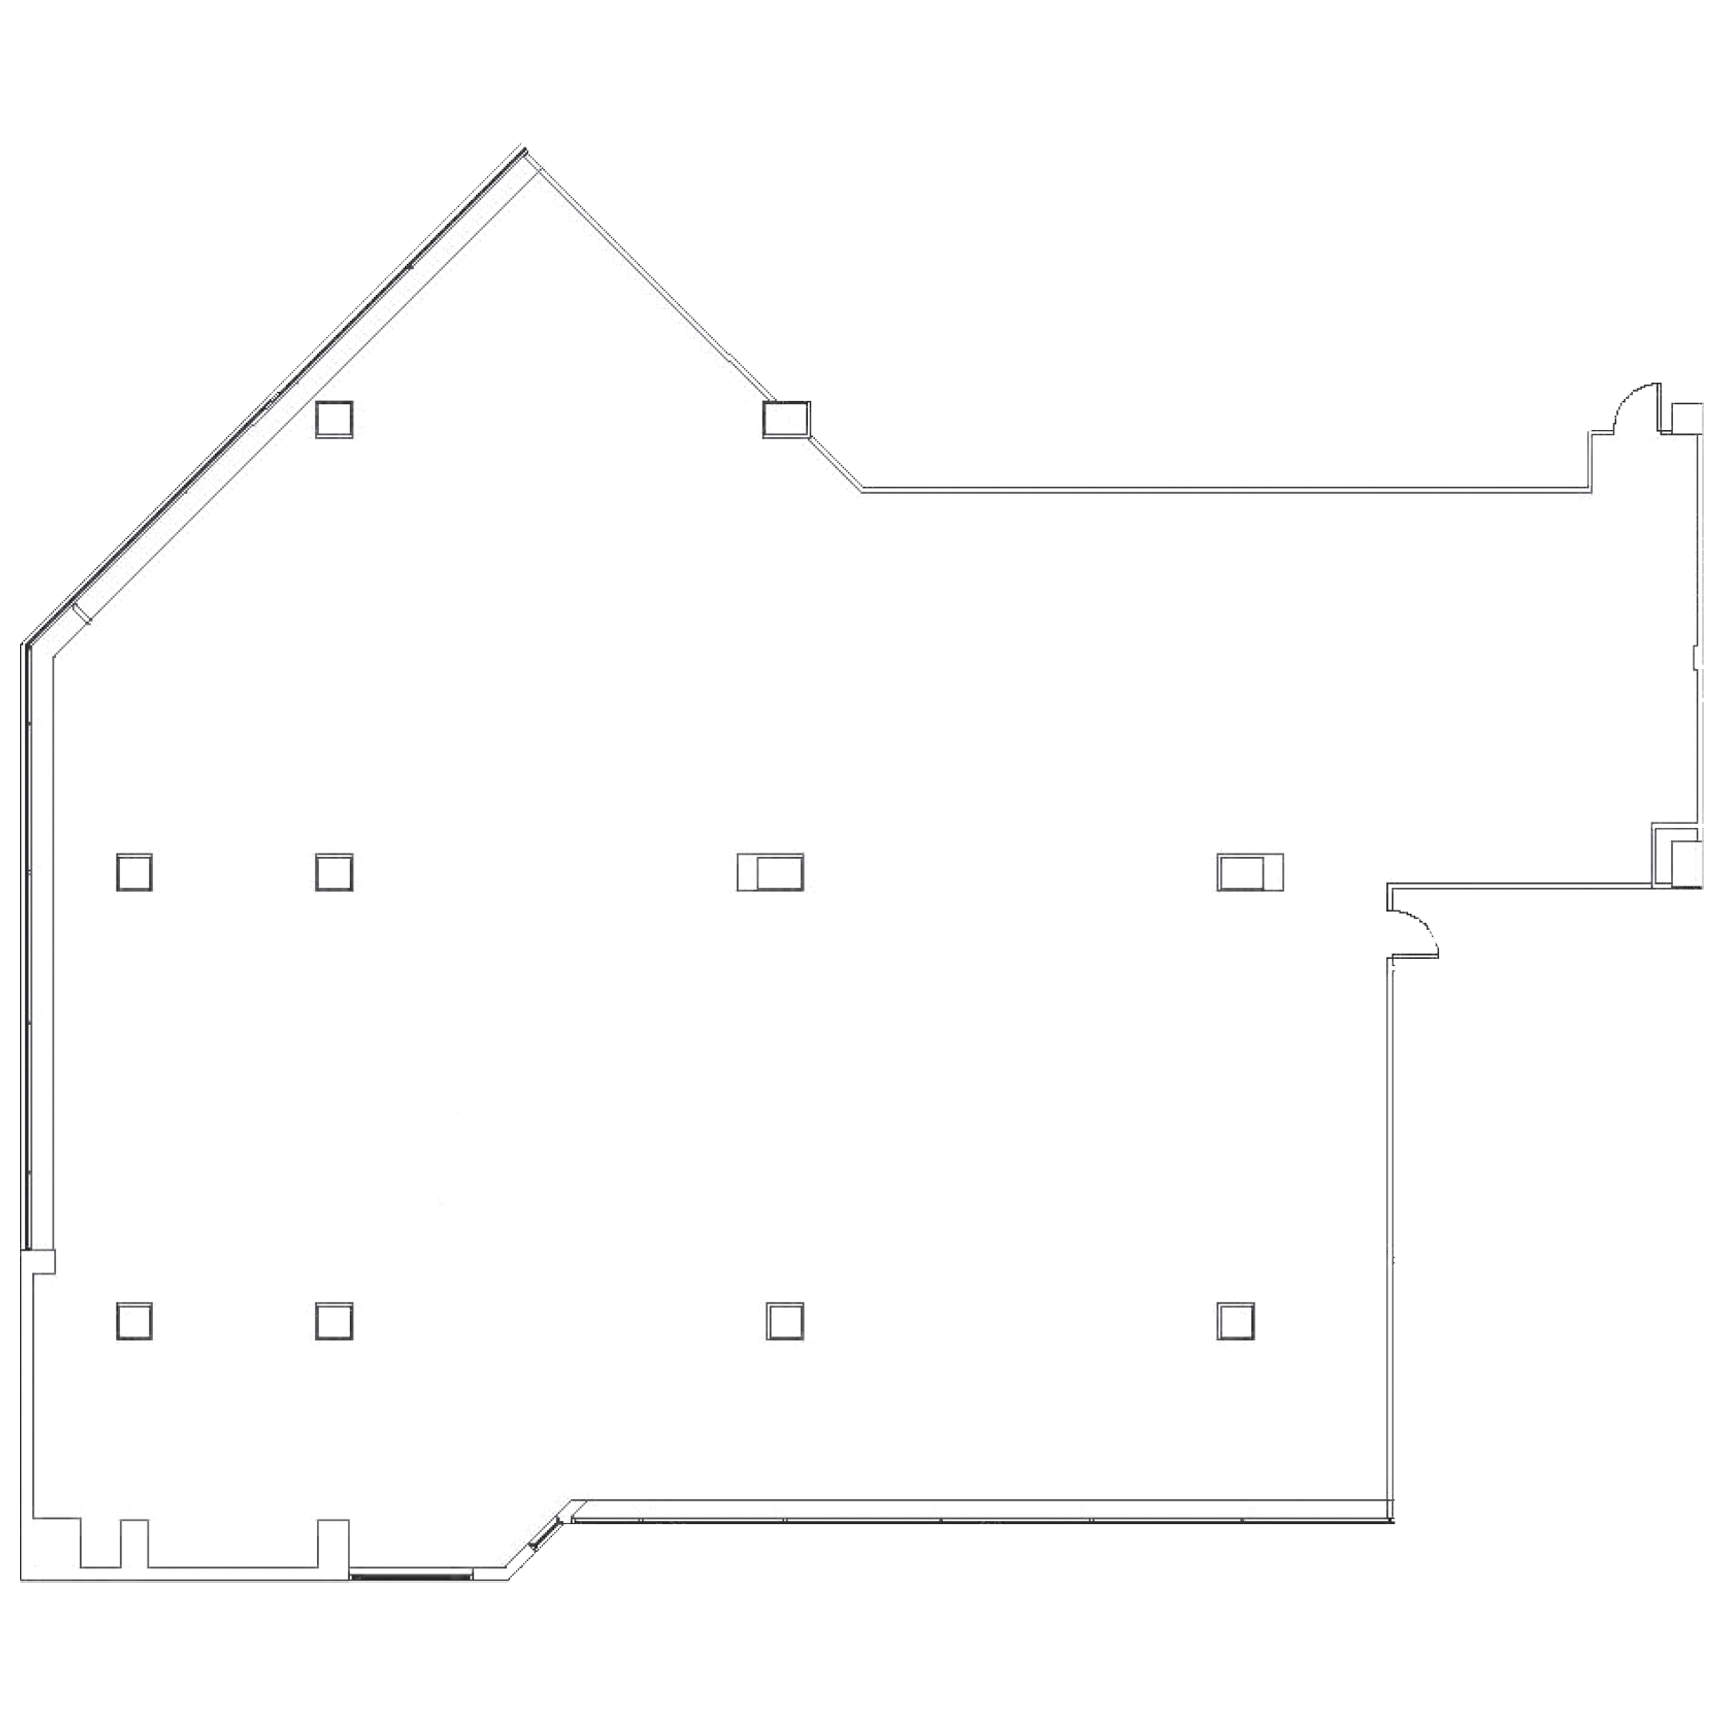
Suite L20

1st Floor
3,226 SF

BRAND NEW
SPEC SUITE
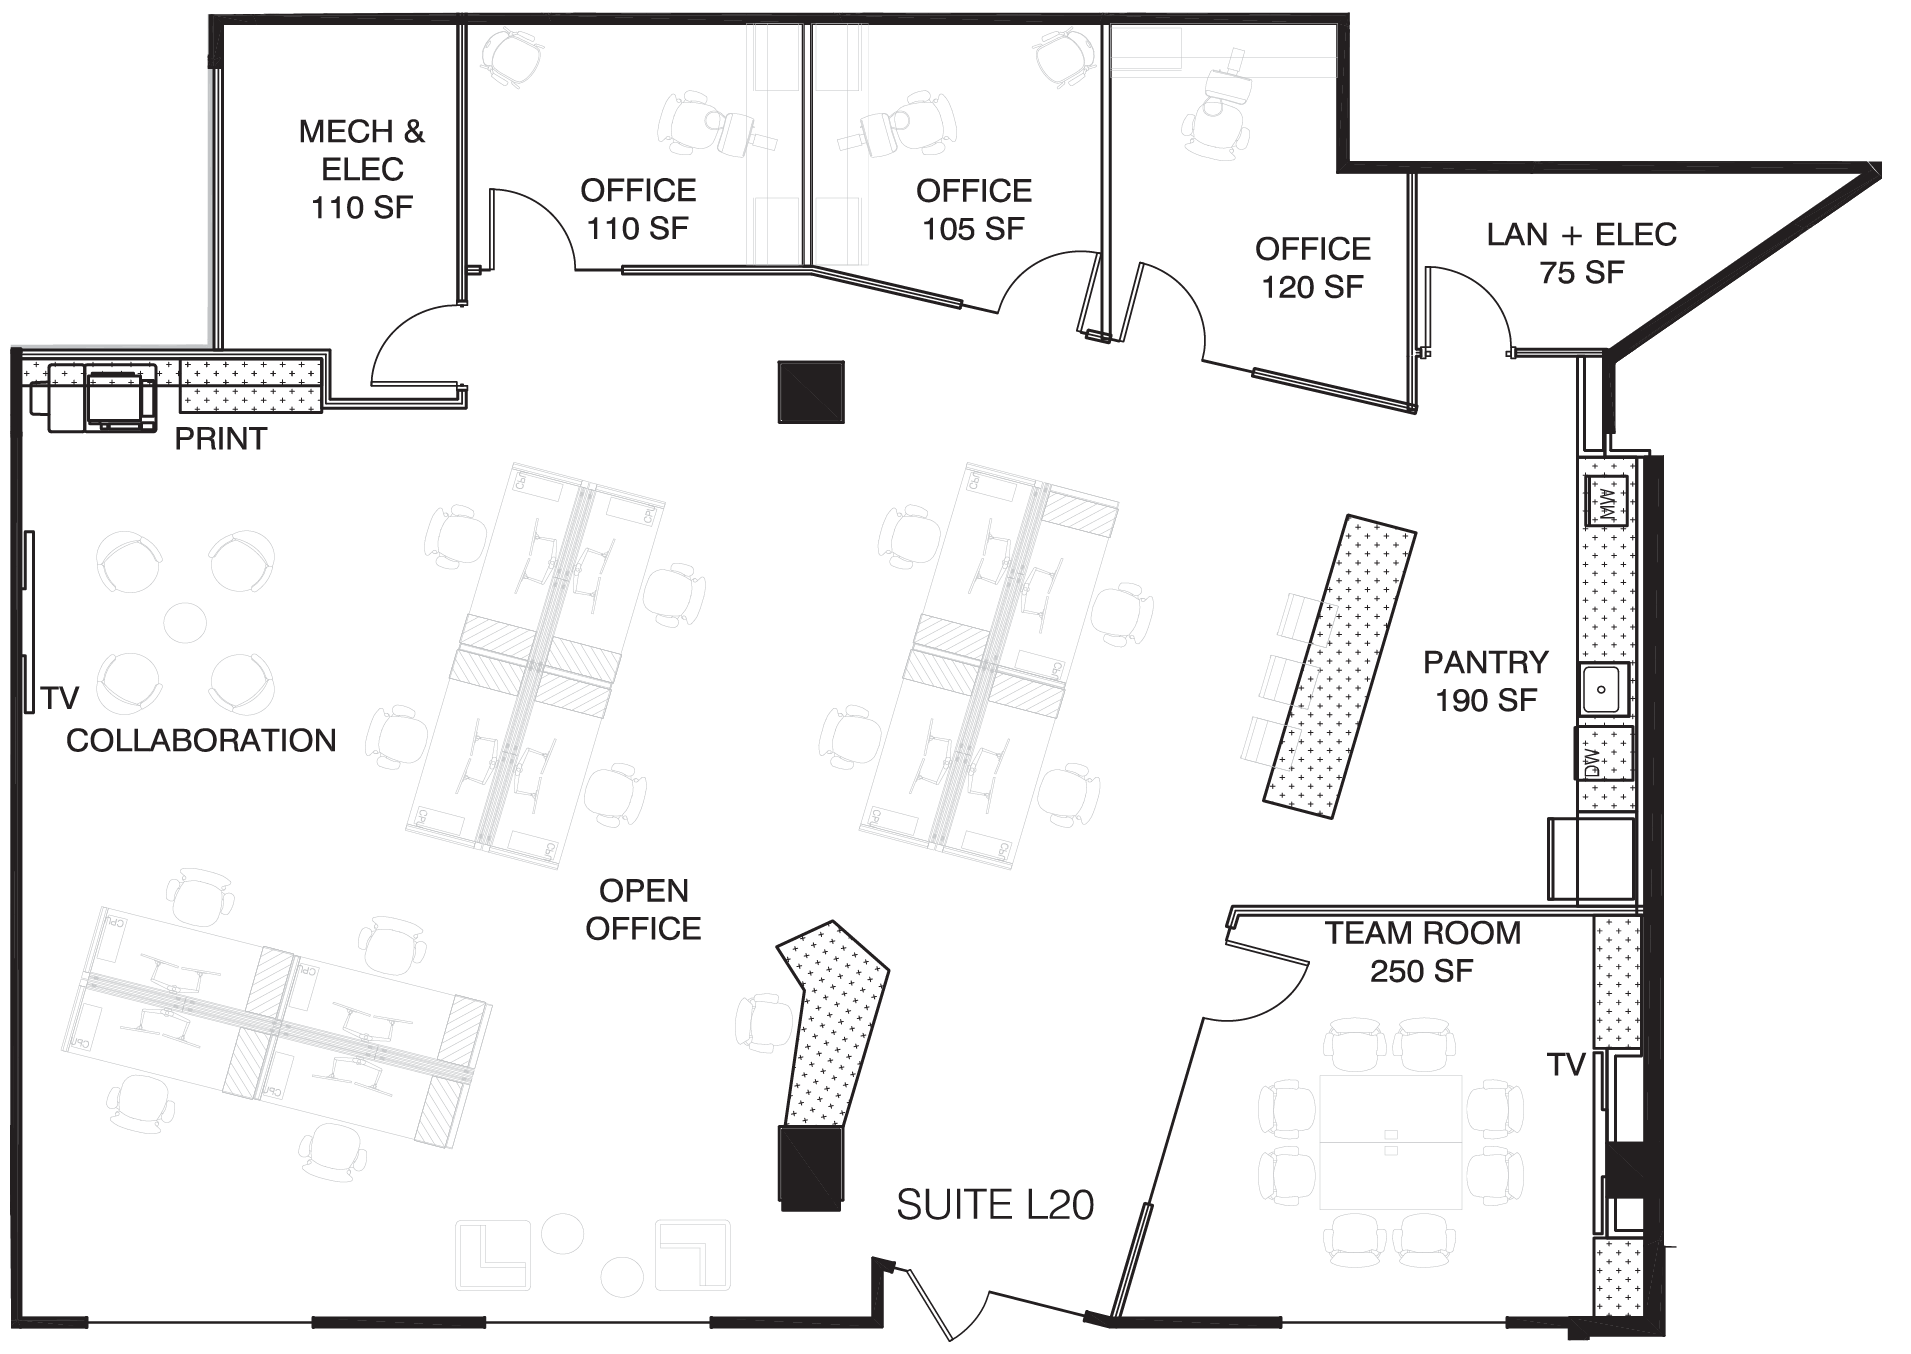
Architectural floor plan showing rooms labeled Mech & Elec, multiple offices, LAN & Elec, pantry, open office, team room, suite L20, and print area, with various furniture and fixtures.

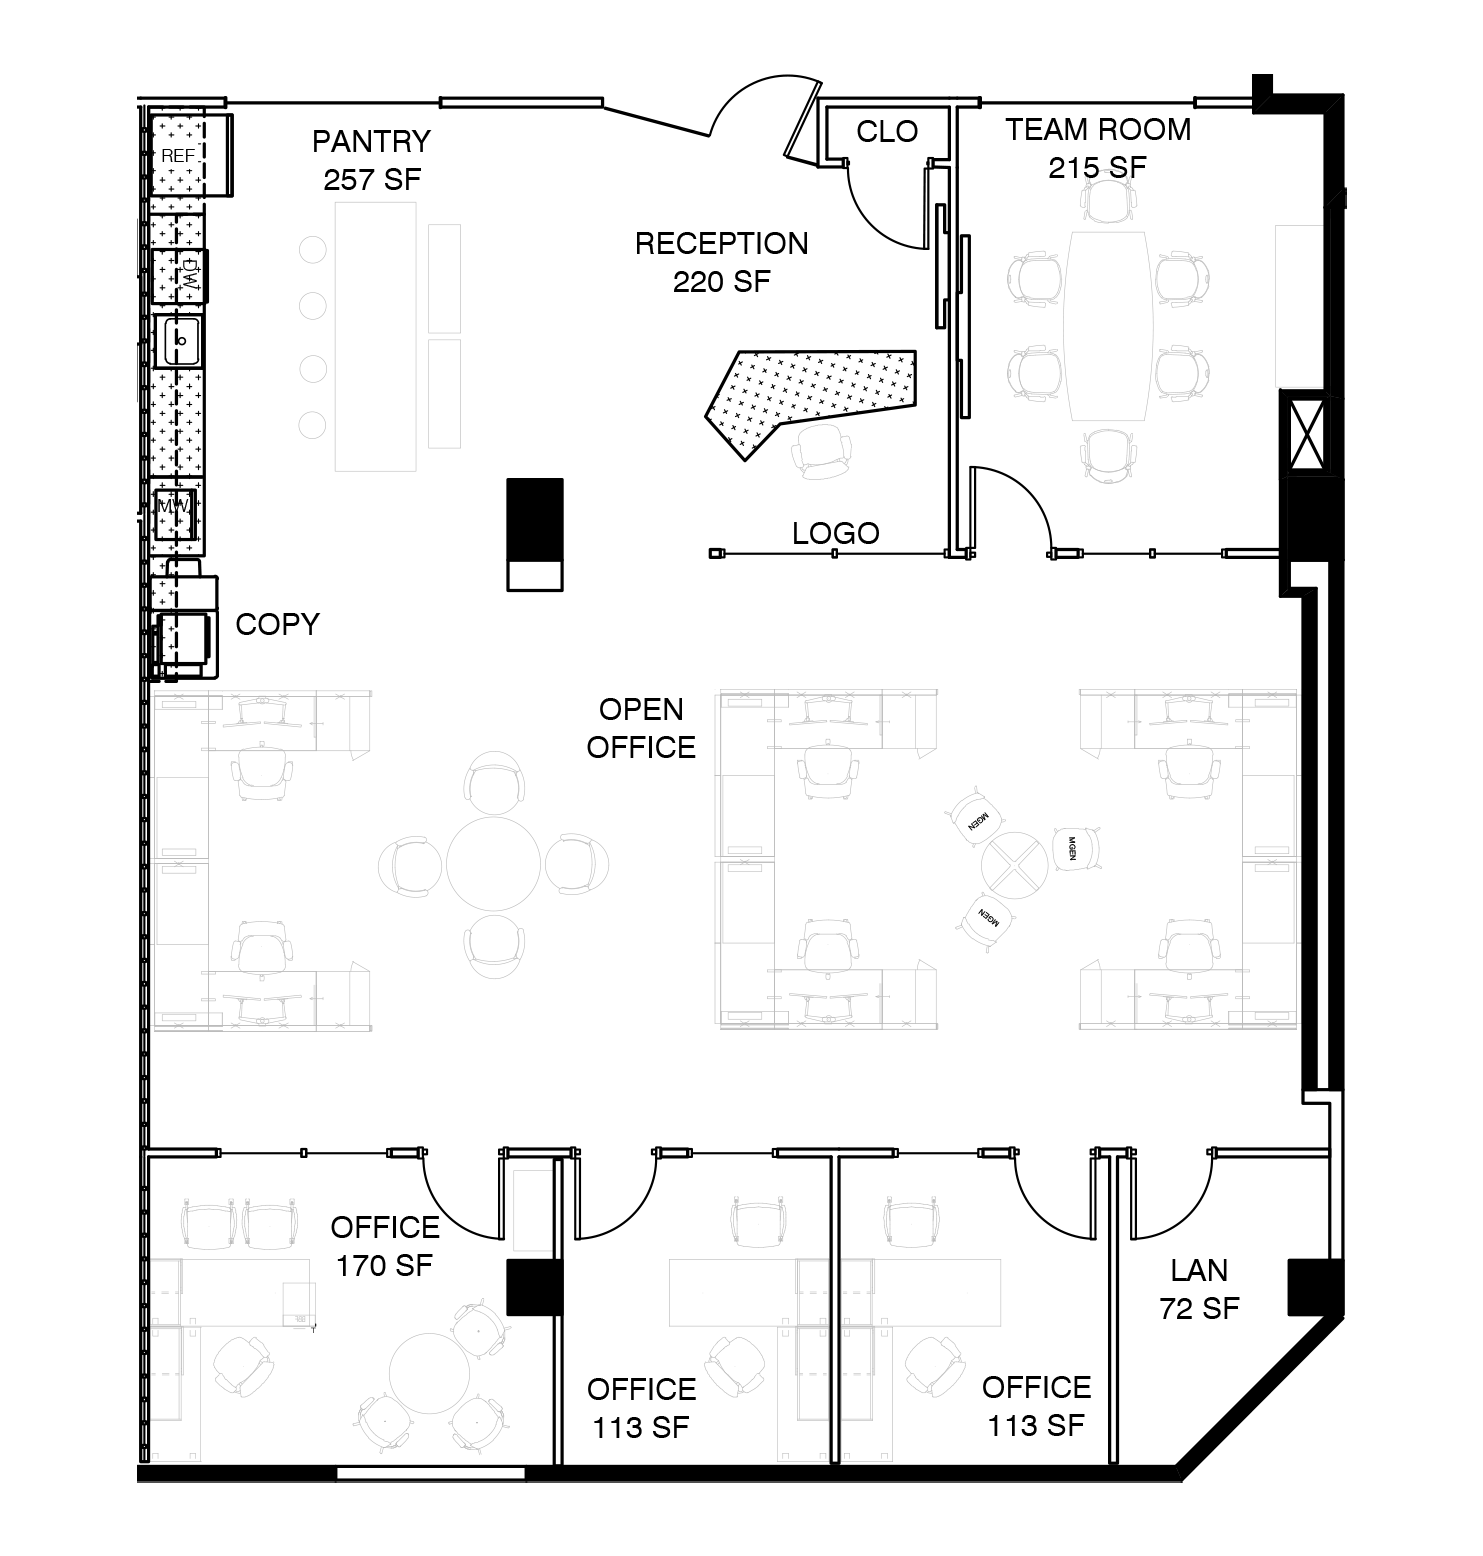
Suite L30

1st Floor
2,619 SF

Floor plan layout of an office space, including labeled rooms such as pantry, reception, team room, open office, multiple individual offices, LAN room, with furniture and fixtures depicted.

BRAND NEW
SPEC SUITE

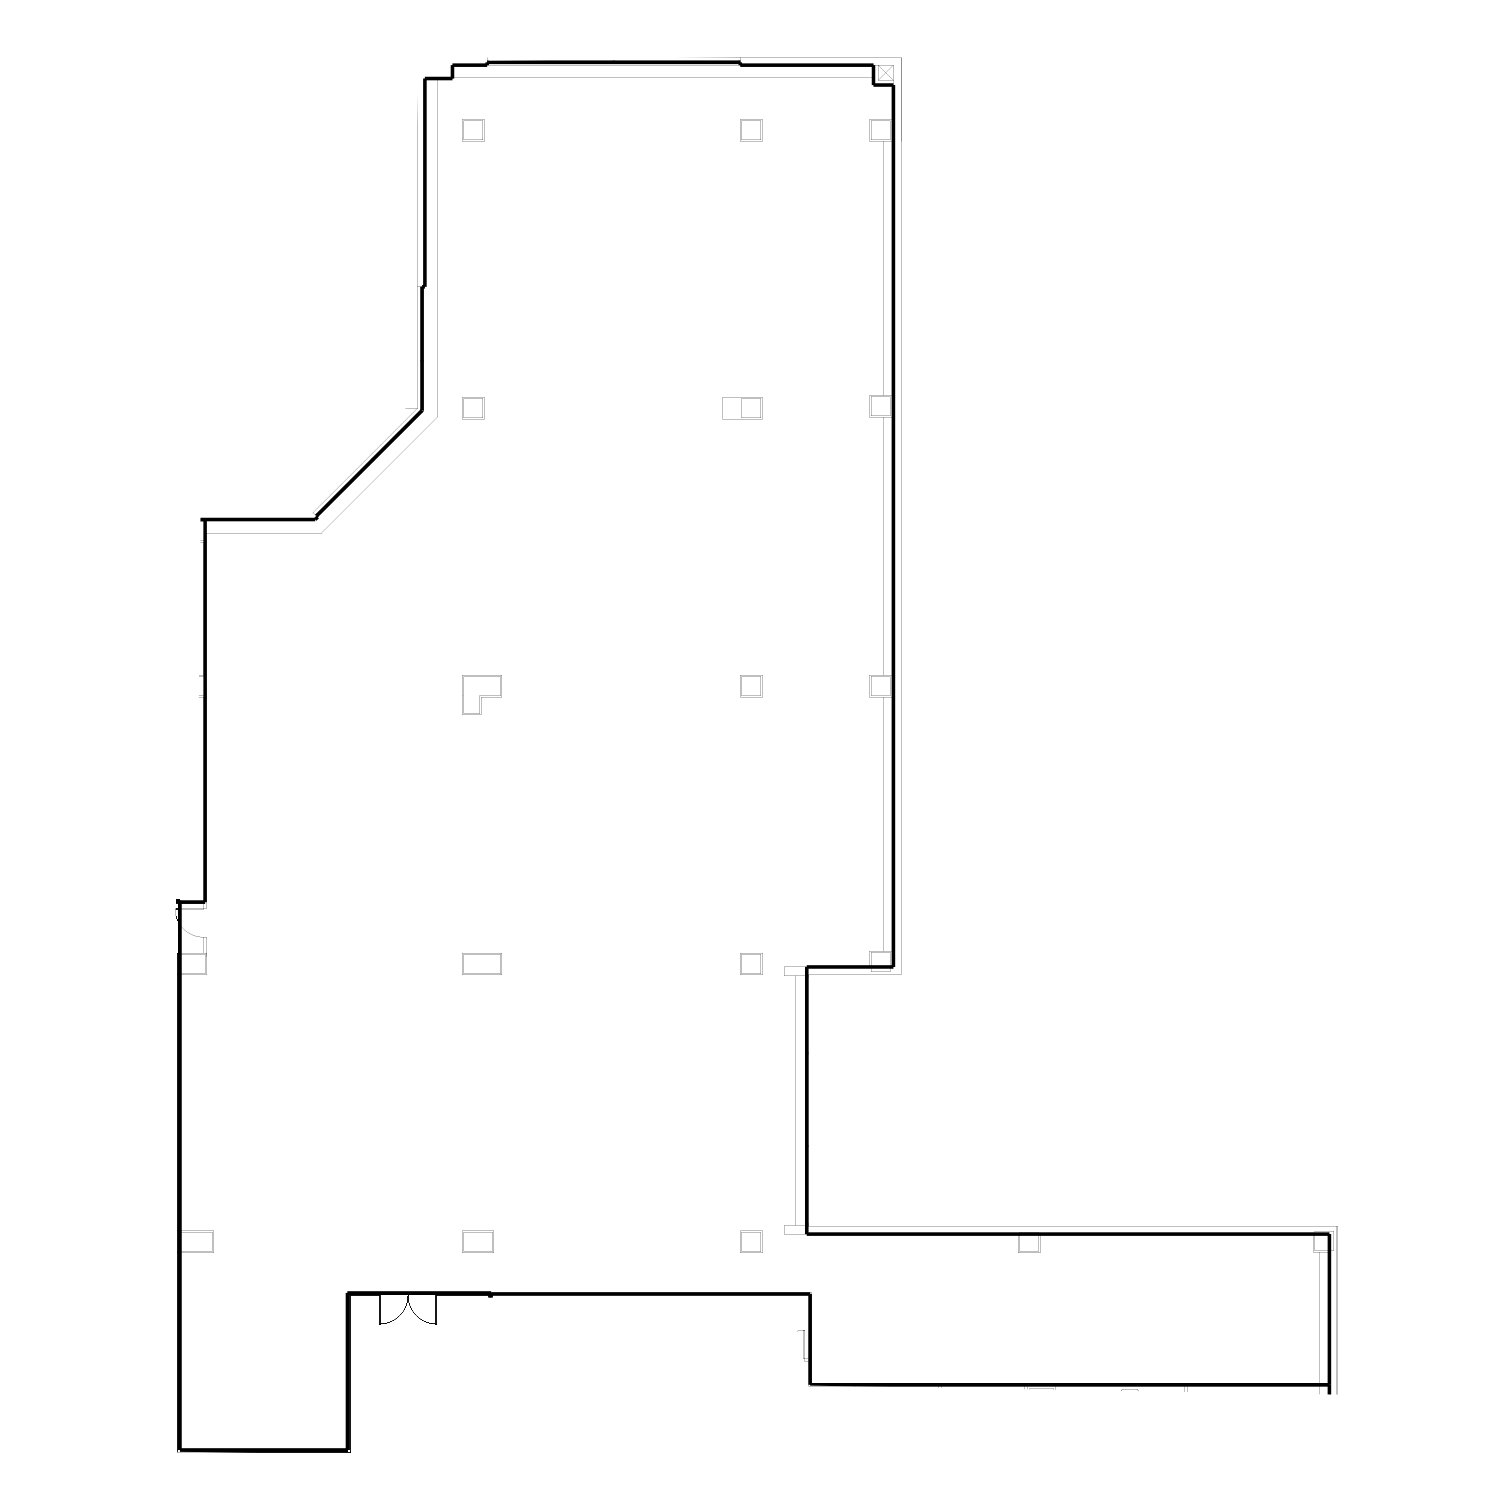
Suite 200

2nd Floor
26,907 SF
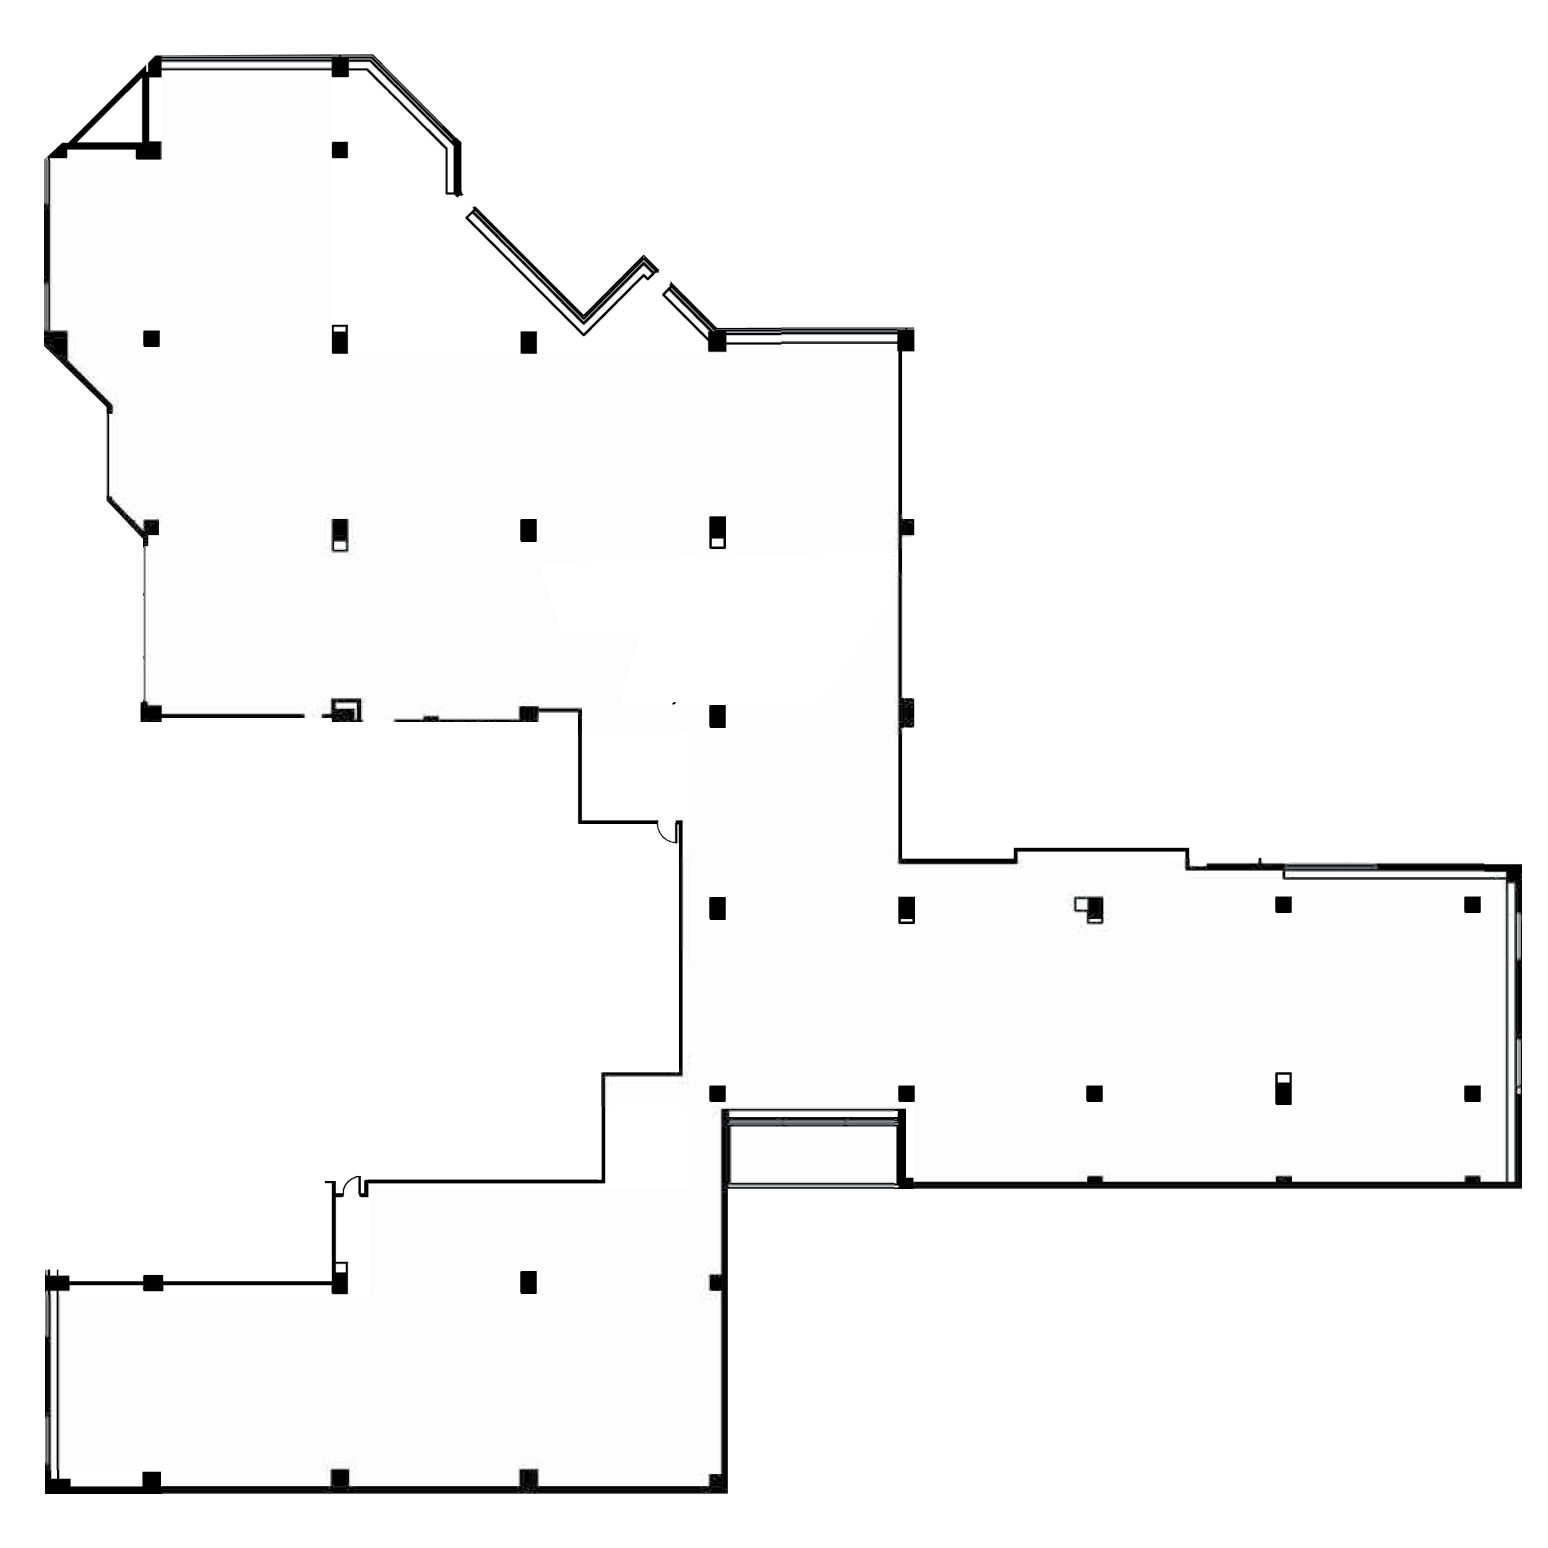
Floor plan of a building with multiple rooms and corridors, showing wall outlines and doorways.

XL PRIVATE
PATIO ON
THE CANAL

Suite M07

Mezzanine
5,447 SF

Floor plan of a house structure showing rooms, doors, and windows.

Suite 300

3rd Floor
11,772 SF

Floor plan of a building's interior layout with walls, doorways, and structural elements shown in black and white.

WHITE BOX
CONDITION

Suite 303

3rd Floor
10,330 SF
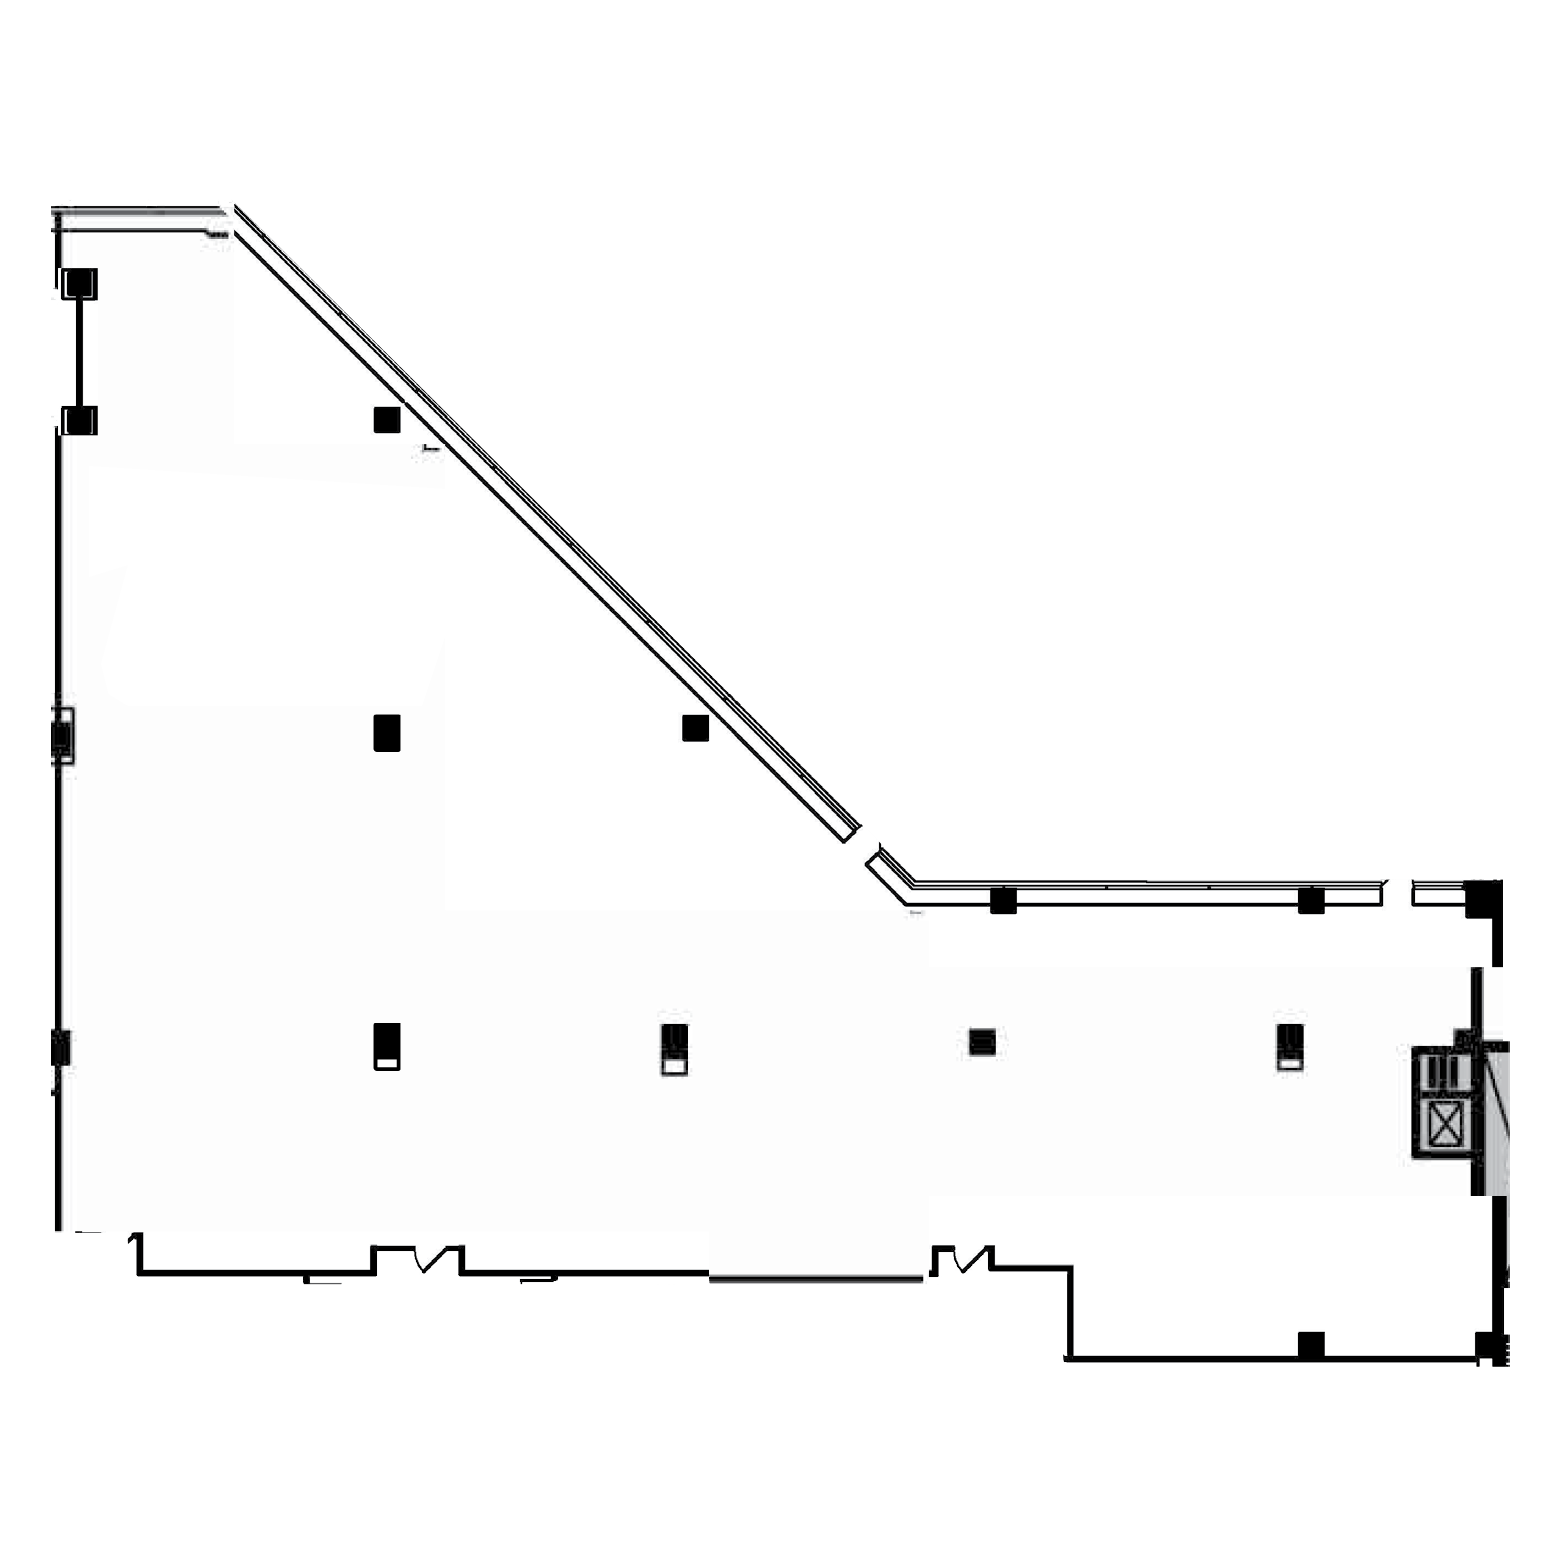
Architectural blueprint of a building floor plan showing various rooms, walls, open spaces, and structural supports, with some blacked-out areas.

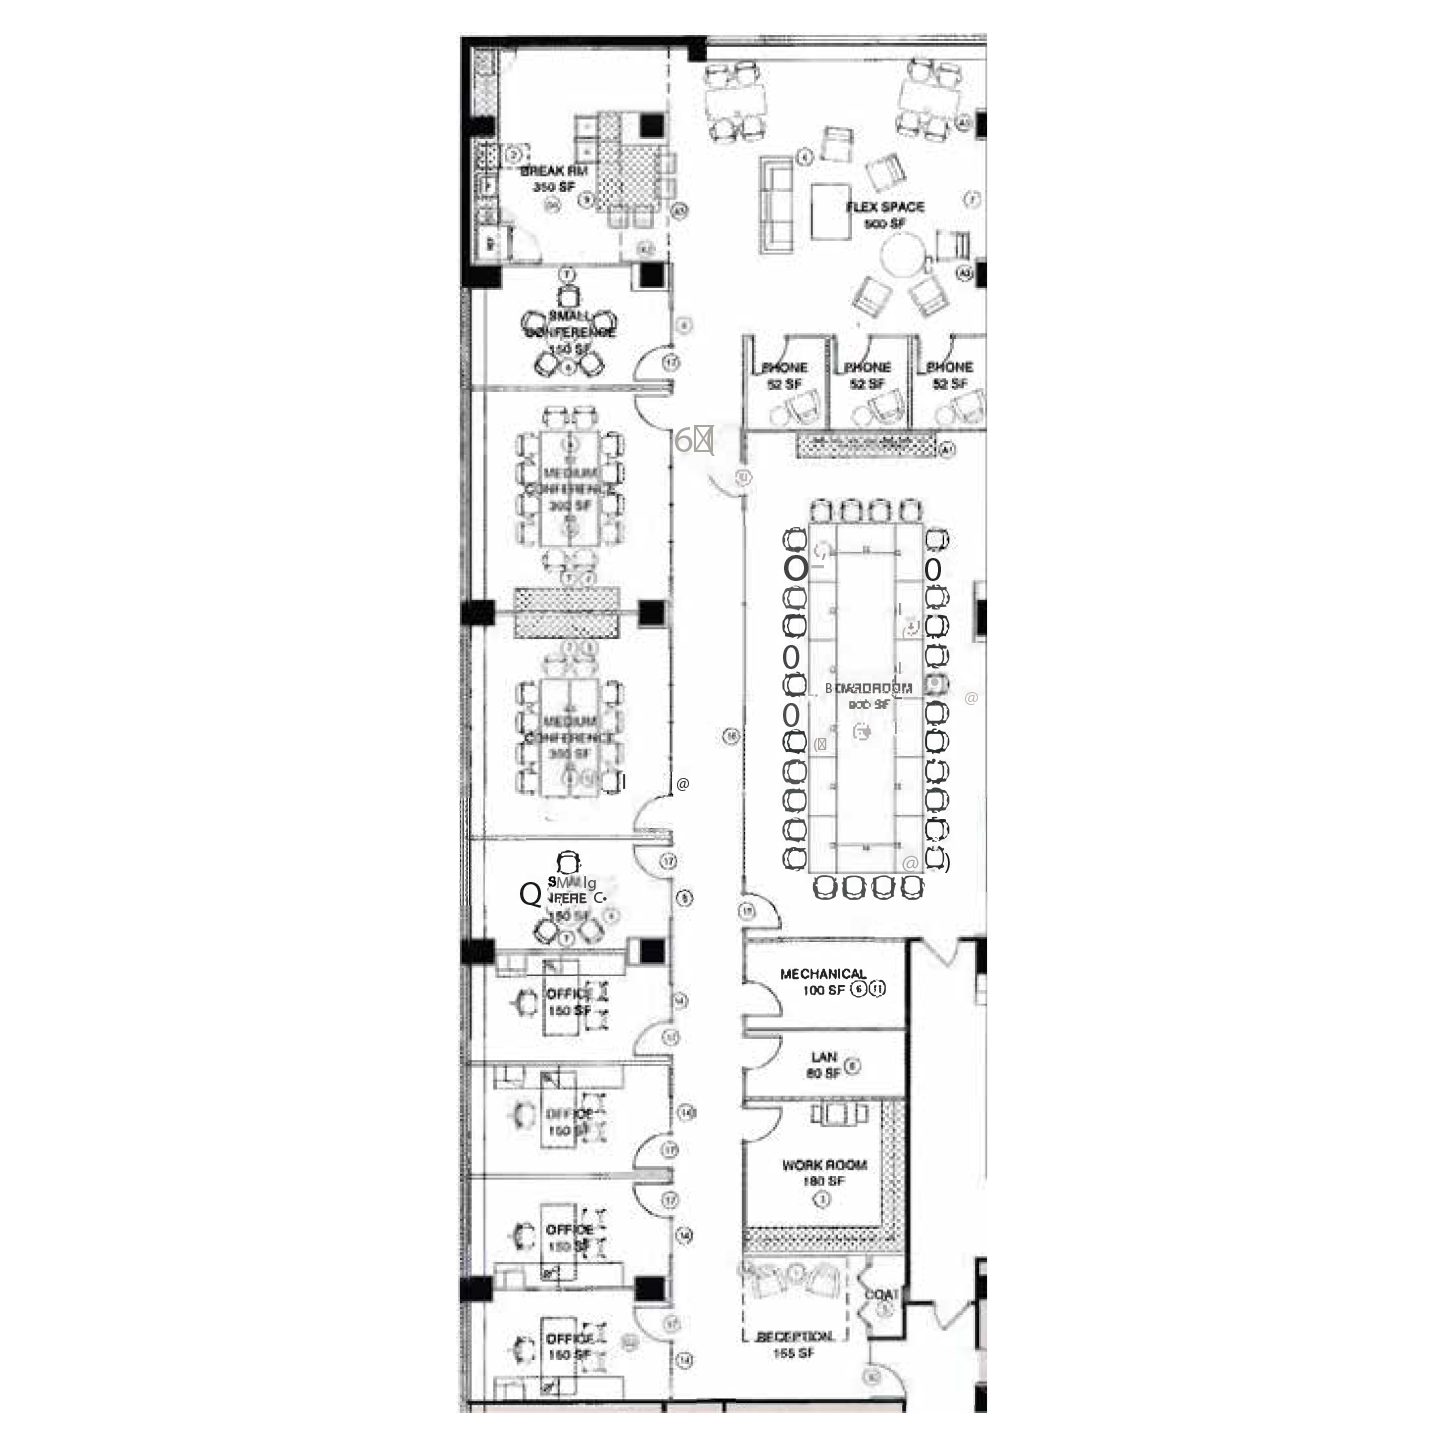
Suite 304

3rd Floor
6,467 SF

Floor plan of an office space showing various rooms including reception, work rooms, offices, conference rooms, mechanical area, lounge, and parking area.

CANAL FACING WITH
LARGE PATIO

Suite 475

4th Floor
8,971 SF
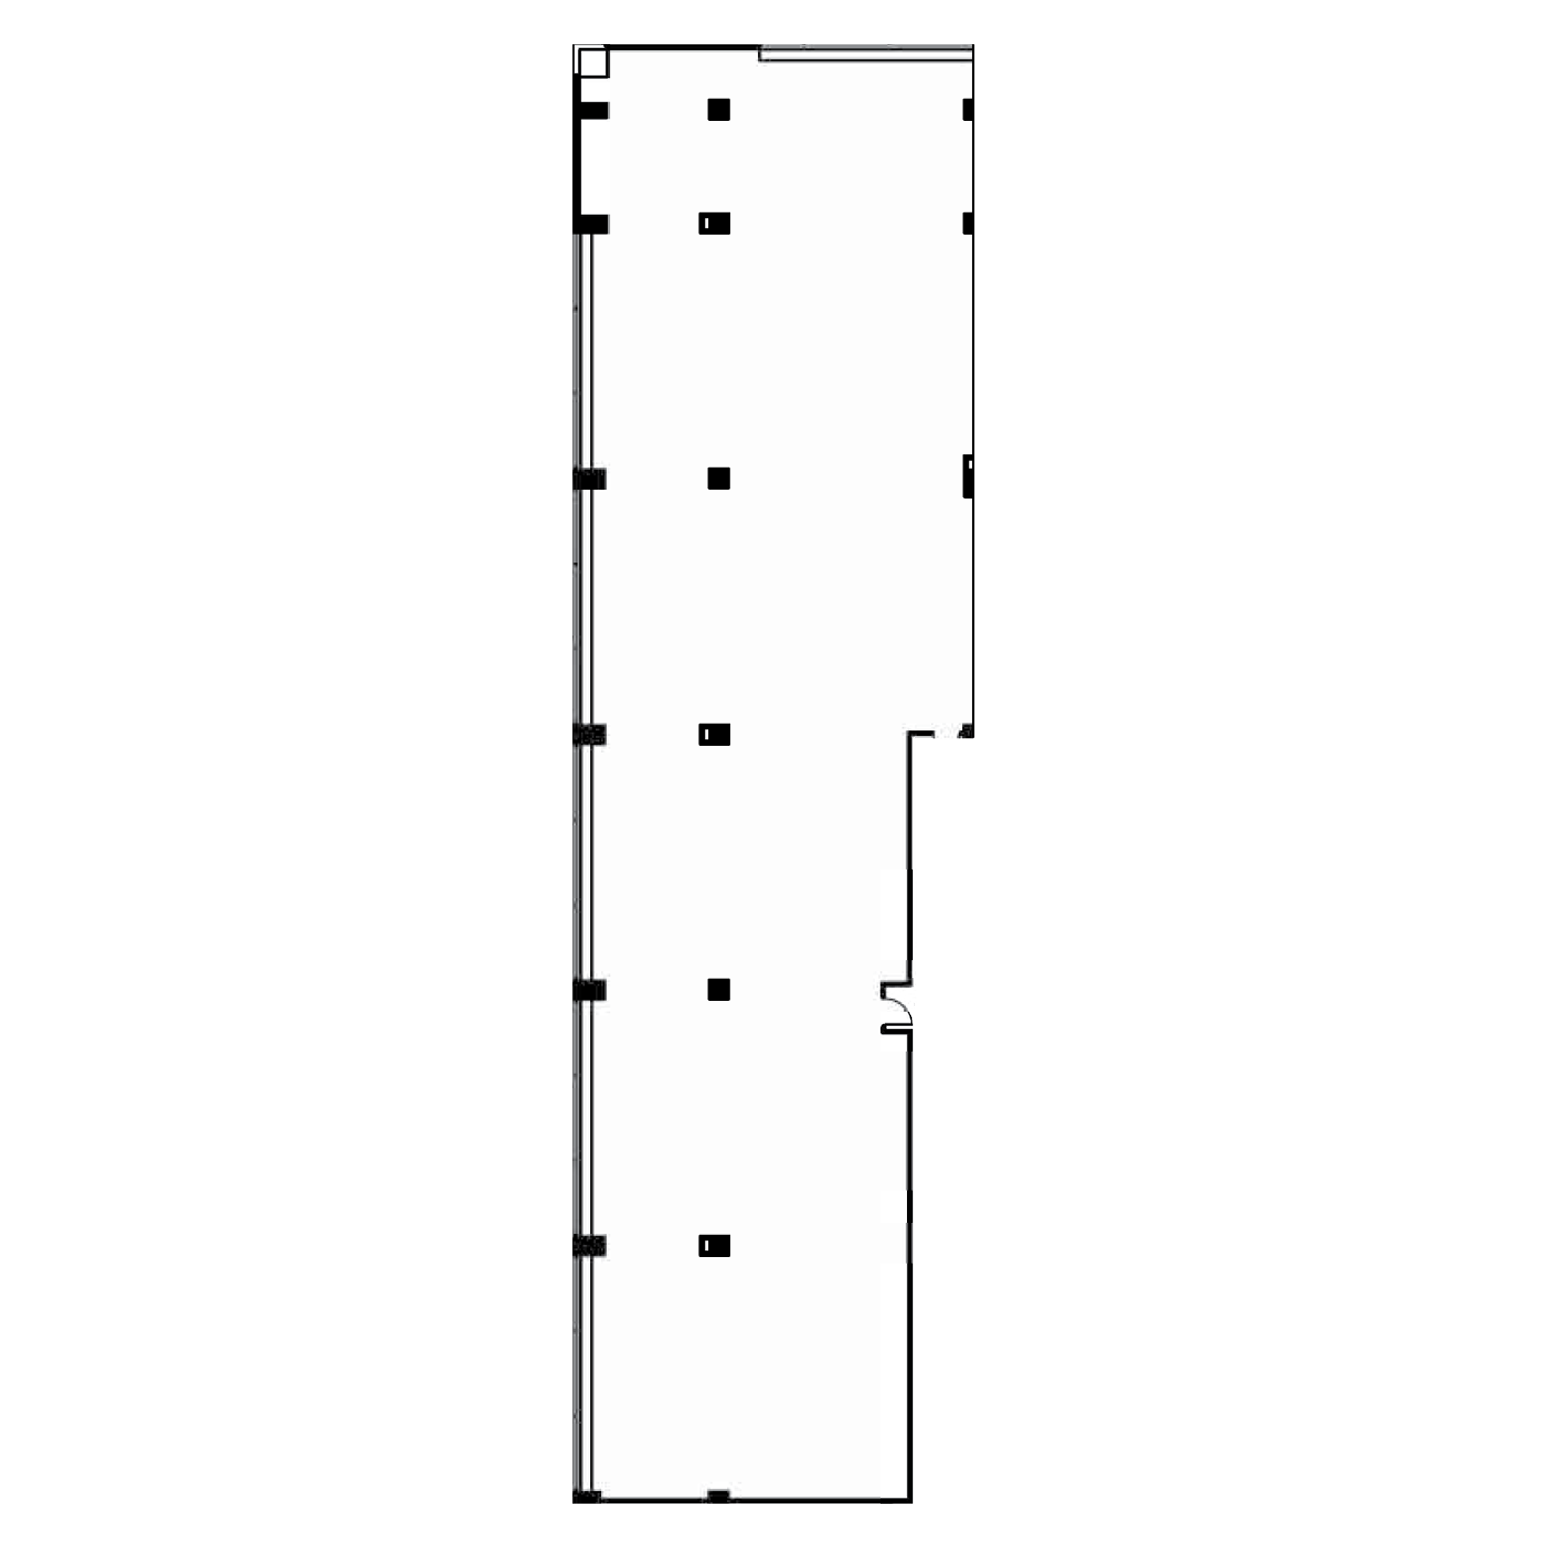
Black and white floor plan of a long, narrow rectangular building with labeled rooms and areas.

Suite 500

5th Floor
8,375 SF

Suite 520

5th Floor
12,748 SF

Suite 600

6th Floor
12,984 SF
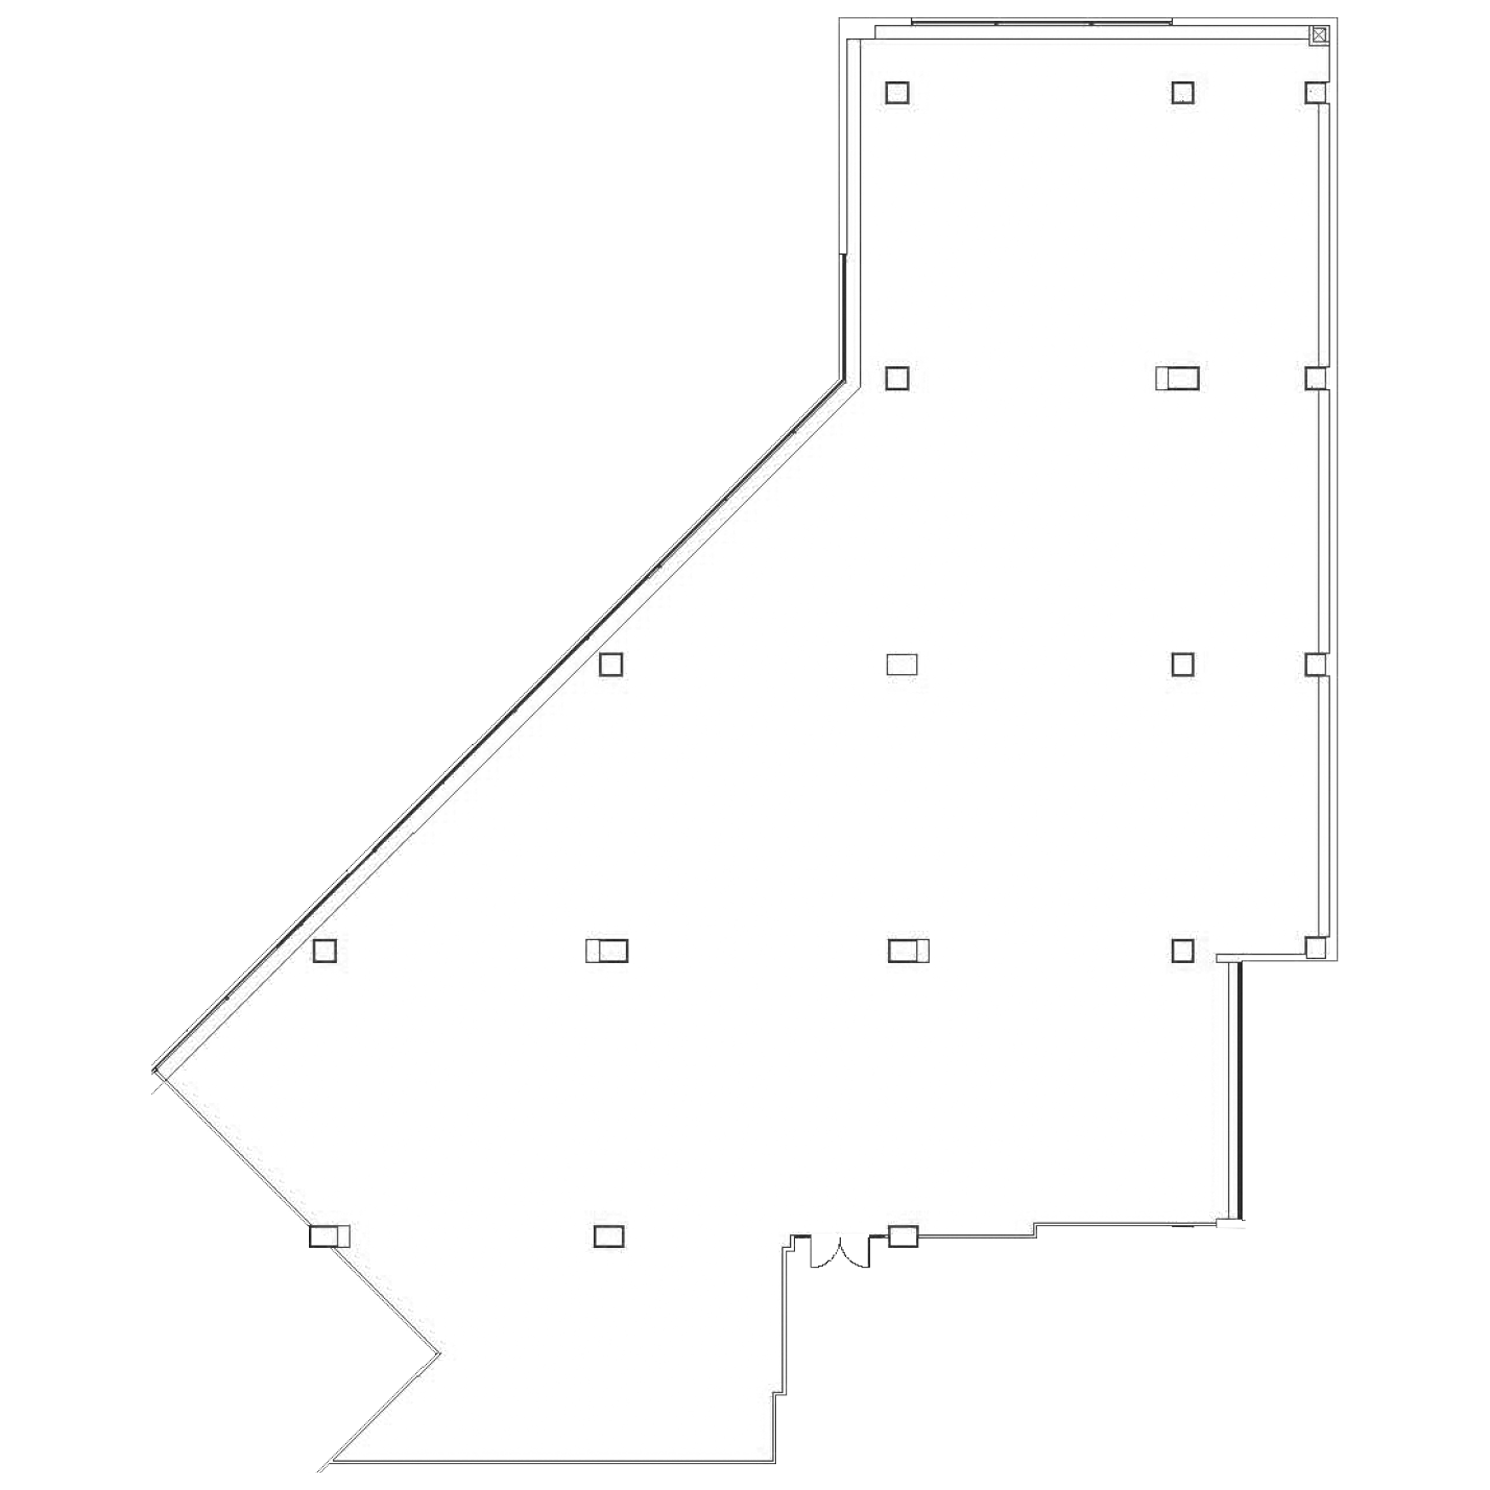
PRIME
CANAL
VIEWS

Suite 610

6th Floor
3,868 SF
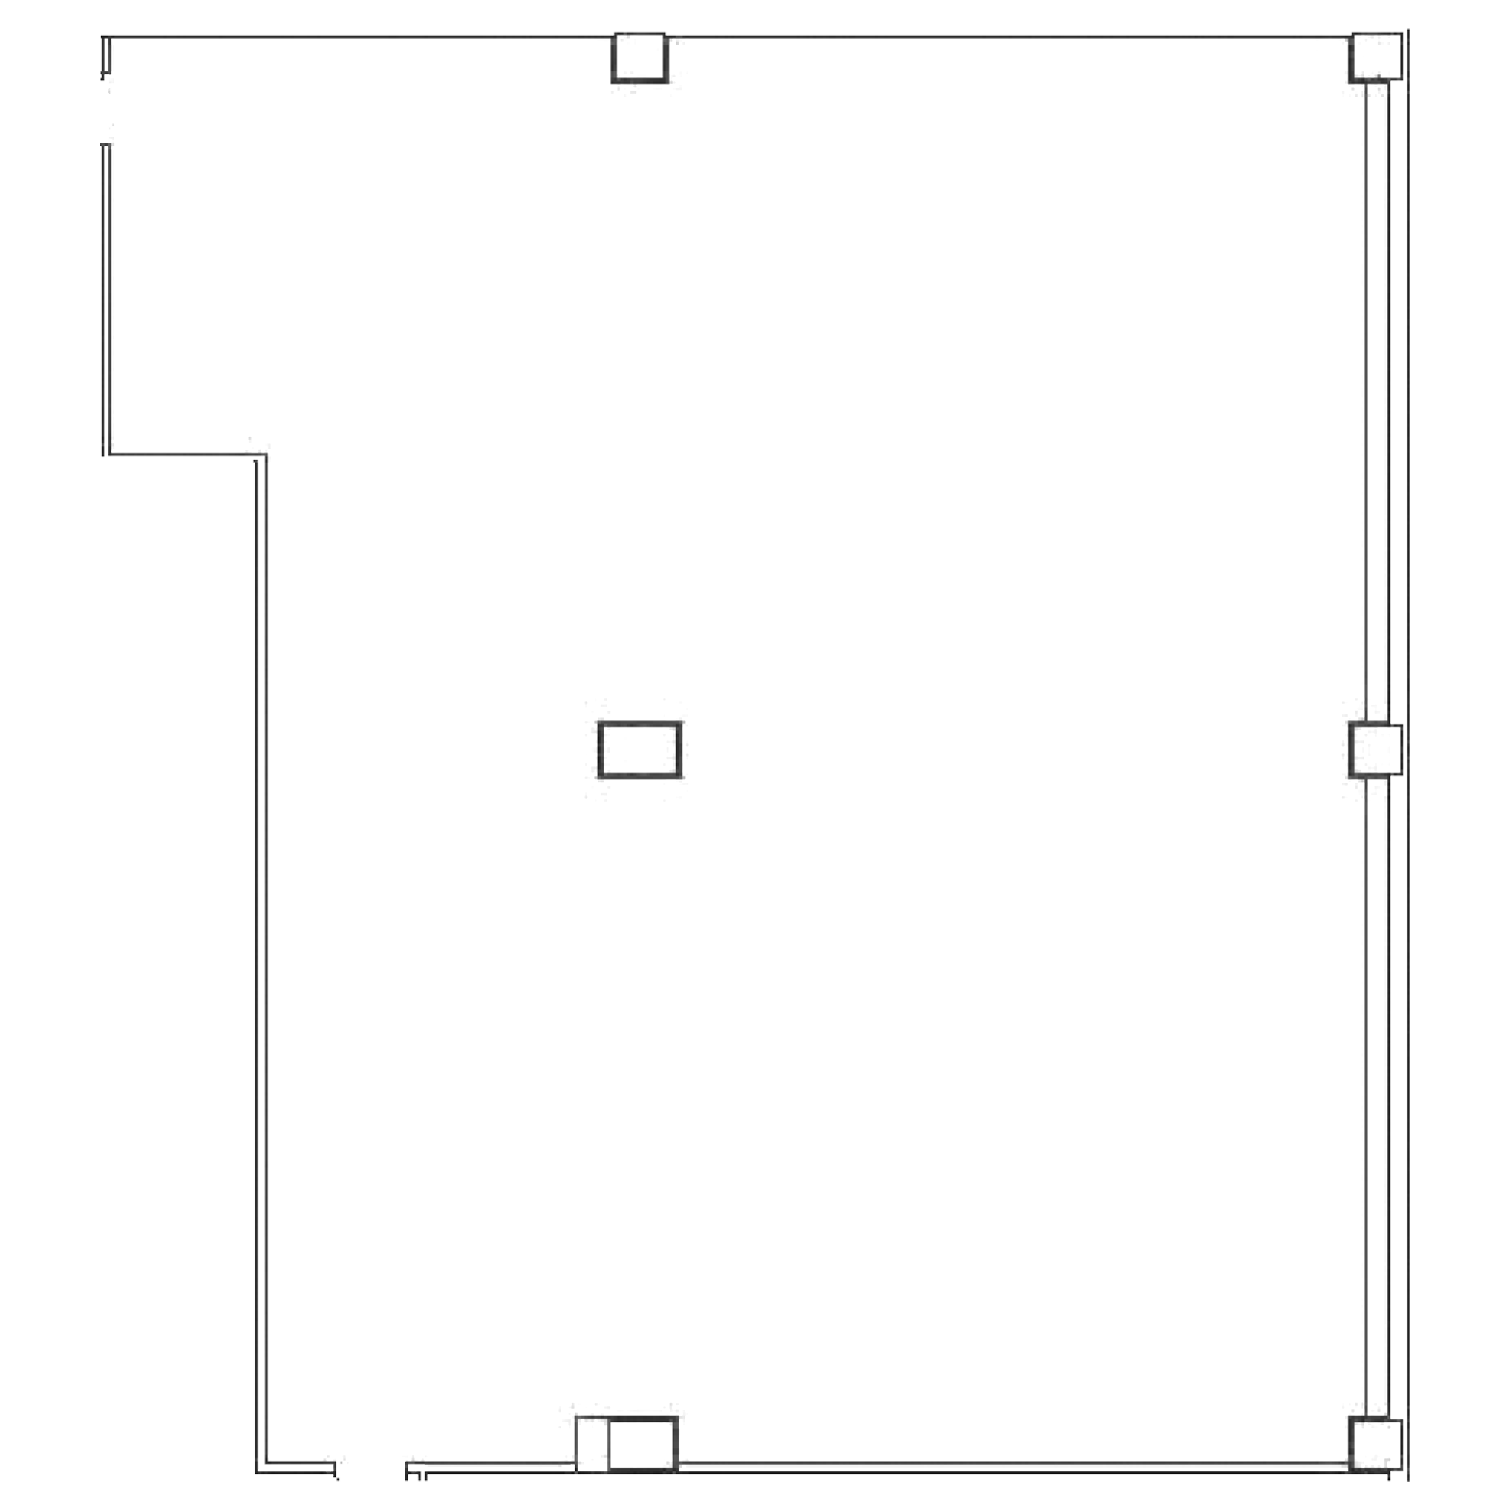
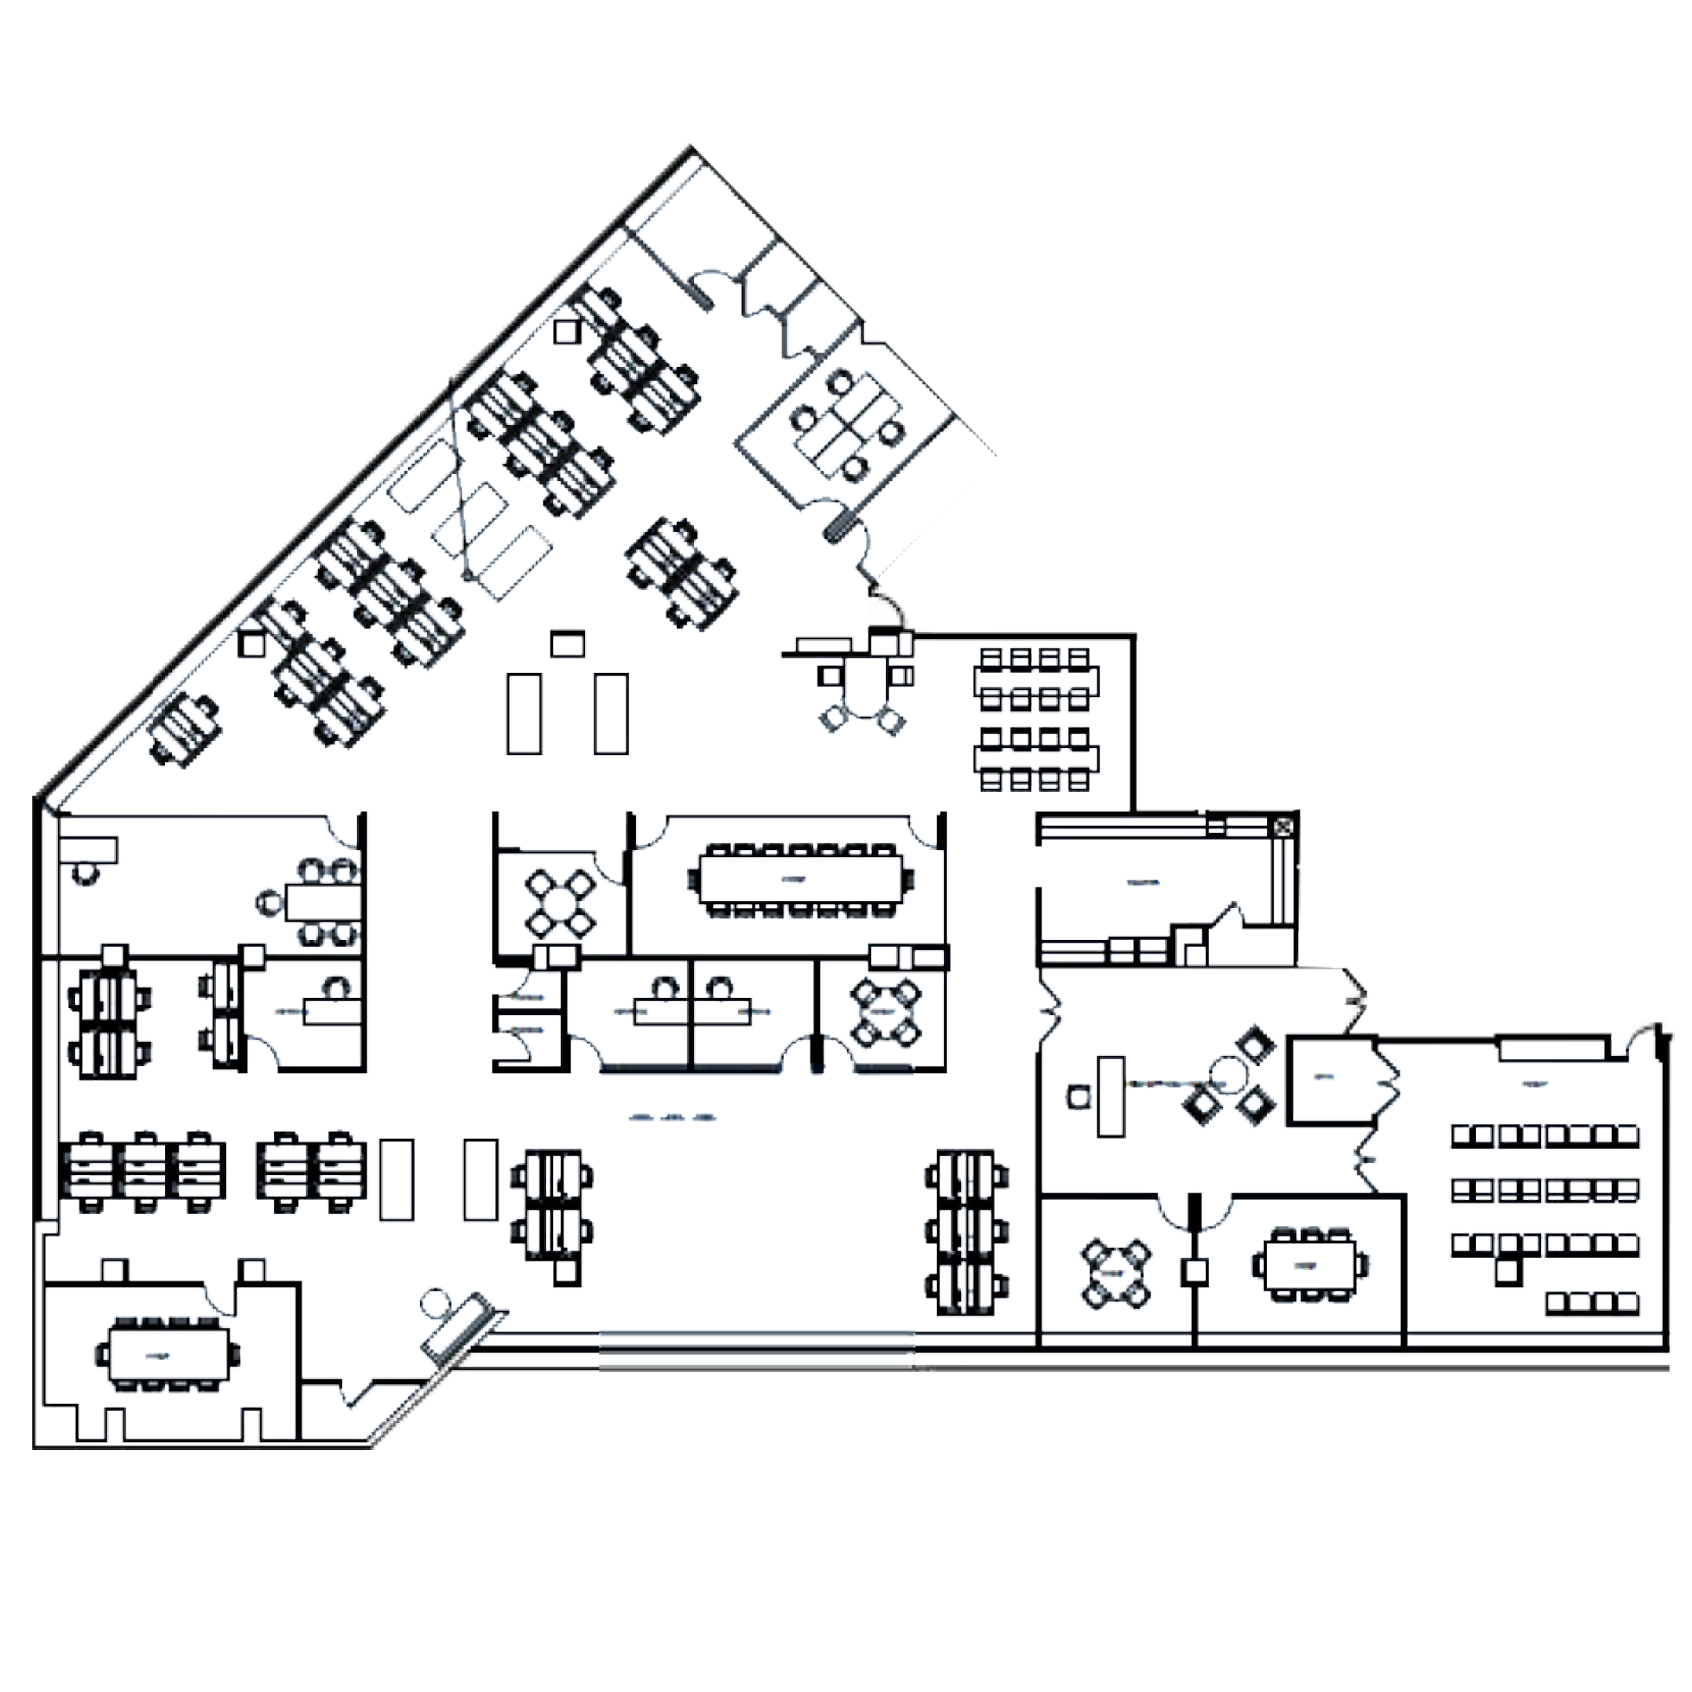
Suite 650

6th Floor
13,659 SF

PRIME
CANAL
VIEWS
Raise the Bar with Refined Design and Everyday Ease.